<-- style PDP --> 9809 Keele Street, Vaughan - Semi-Detached for sale for $929,000
  • new
  • for sale

9809 Keele Street

Vaughan, Ontario, L6A 5E3 - Maple

$929,000

  • Neighbourhood

    Maple

  • Major Intersection

    Keele and Major Mackenzie

  • Listed Since: 4 day(s)

  • Last update: today

Overview

  • Property Type

    Semi-Detached, 3-Storey

  • Bedrooms

    3

  • Bathrooms

    3

  • Basement

    None

  • Kitchen

    1

  • Total Parking

    2 (1 Built-In Garage)

  • Lot Size

    22.54x55.44 (Feet)

  • Taxes

    $4,322.99 (2026)

  • Type

    Freehold

Property Description

Property description for 9809 Keele Street, Vaughan

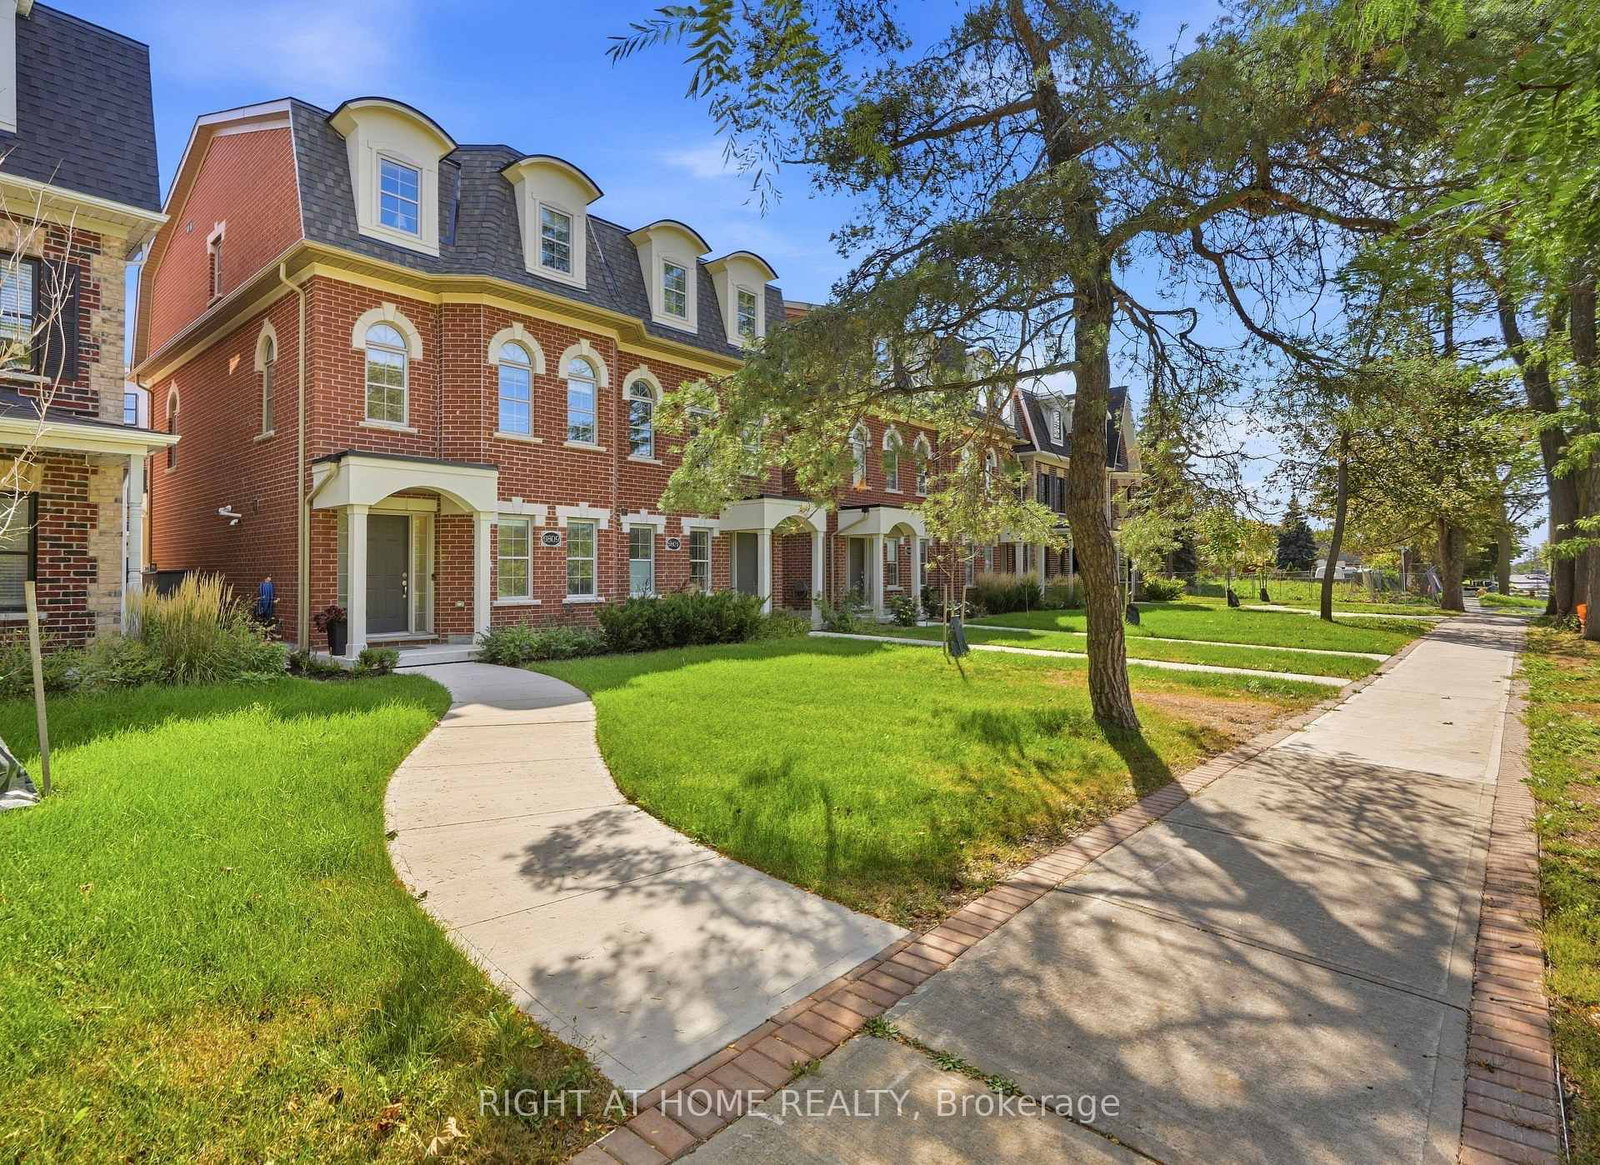
Welcome to this beautifully crafted over 1,700 sq ft residence, loaded with high-end finishes from top to bottom! Located along Keele St just south of Major Mackenzie, this 3-bedroom, 3-bathroom home features 9ft smooth ceilings on the main level, carpet-free laminate flooring throughout, and upgraded large format tiles in key areas. The main level flows effortlessly between defined living, dining, and kitchen spaces. The chef's kitchen is packed with premium upgrades, including custom cabinetry, quartz countertops, modernized fixtures, and upgraded stainless steel appliances. Sun-filled living quarters are further elevated by custom window coverings and sleek, upgraded bathroom finishes throughout. Nestled in an exceptionally child-friendly neighborhood, families will love being surrounded by lush green space, walking trails, and top-rated local parks-including nearby Mackenzie Glen District Park and the massive North Maple Regional Park! Complete with 2-car parking, top-tier schools, and an unbeatable location just minutes to Maple GO, Hwy 400, and Vaughan Mills. Turnkey perfection!

Listed by RIGHT AT HOME REALTY

  • MLS #

    N13829606

  • Sq. Ft

    1500-2000

  • Sq. Ft. Source

    MLS

  • Lot Irregularities

    n/a

  • Year Built

    0-5

  • Pool

    None

  • Drive

    n/a

  • Garage

    Built-In, 1 spaces

  • Total Parking

    2

  • Family Room

    Y

  • Den

    Y

  • Exterior

    Brick Veneer

  • Fireplace

    N

  • Roof

    Asphalt Shingle

  • Foundation

    Poured Concrete

  • Elevator

    n/a

  • Water View

    n/a

  • Laundry Level

    n/a

  • Heat

    Forced Air

  • A/C

    Central Air

  • Water

    Municipal

  • Water Supply

    n/a

  • Sewers

    Sewers

  • Central Vac

    N

  • Laundry

    1.14 x 1.88 ft Lower level

  • Breakfast

    2.51 x 2.92 ft 2nd level

  • Kitchen

    4.22 x 3.51 ft 2nd level

  • Living

    5.23 x 3.51 ft 2nd level

  • Bathroom

    1.46 x 1.36 ft 2nd level

    2 Pc Bath

  • Primary

    4.52 x 3.25 ft 3rd level

  • Bathroom

    3.12 x 1.47 ft 3rd level

    3 Pc Ensuite

  • 2nd Br

    2.54 x 3.05 ft 3rd level

  • 3rd Br

    2.59 x 3.05 ft 3rd level

  • Bathroom

    2.51 x 1.45 ft 3rd level

    3 Pc Bath

  • MLS #

    N13829606

  • Sq. Ft

    1500-2000

  • Sq. Ft. Source

    MLS

  • Lot Irregularities

    n/a

  • Year Built

    0-5

  • Pool

    None

  • Drive

    n/a

  • Garage

    Built-In, 1 spaces

  • Total Parking

    2

  • Family Room

    Y

  • Den

    Y

  • Exterior

    Brick Veneer

  • Fireplace

    N

  • Roof

    Asphalt Shingle

  • Foundation

    Poured Concrete

  • Elevator

    n/a

  • Water View

    n/a

  • Laundry Level

    n/a

  • Heat

    Forced Air

  • A/C

    Central Air

  • Water

    Municipal

  • Water Supply

    n/a

  • Sewers

    Sewers

  • Central Vac

    N

  • Laundry

    1.14 x 1.88 ft Lower level

  • Breakfast

    2.51 x 2.92 ft 2nd level

  • Kitchen

    4.22 x 3.51 ft 2nd level

  • Living

    5.23 x 3.51 ft 2nd level

  • Bathroom

    1.46 x 1.36 ft 2nd level

    2 Pc Bath

  • Primary

    4.52 x 3.25 ft 3rd level

  • Bathroom

    3.12 x 1.47 ft 3rd level

    3 Pc Ensuite

  • 2nd Br

    2.54 x 3.05 ft 3rd level

  • 3rd Br

    2.59 x 3.05 ft 3rd level

  • Bathroom

    2.51 x 1.45 ft 3rd level

    3 Pc Bath

Thinking of Selling?

Find Out Your Home’s Value in Today’s Market!

No Email or Signup is required to view your home estimate.

estimate your home value

Contact Manoj Kukreja

Sales Representative,
Century 21 People’s Choice Realty Inc.,
Brokerage
(647) 576 - 2100

Manoj profile avatar

Mortgage Calculator

This data is for informational purposes only.

Mortgage Payment per month

Principal Amount

Interest

Total Payable

Amortization

Amortization

Closing Cost Calculator

This data is for informational purposes only.

Closing Cost Total for this property

Total Cash flow for purchasing this property

Down Payment(%)*
Additional information

Provincial Land Transfer Tax

Ontario Land Transfer Tax Rebate

Toronto Land Transfer Tax

Toronto Land Transfer Tax Rebate

PST on CMHC Insurance Premium

Lawyer Fees

$2,825

Government Registration Fee's

$164

Title Insurance

Closing Cost Total

Total Cash flow for purchasing this property

Provincial Land Transfer Tax

Ontario Land Transfer Tax Rebate

Toronto Land Transfer Tax

Toronto Land Transfer Tax Rebate

PST on CMHC Insurance Premium

Lawyer Fees

$2,825

Government Registarion Fee's

$164

Title Insurance

Down Payment(%)*

* A down payment of less than 20% is permitted only for first-time home buyers purchasing their principal residence. The minimum down payment required is 5% for the portion of the purchase price up to $500,000, and 10% for the portion between $500,000 and $1,500,000. For properties priced over $1,500,000, a minimum down payment of 20% is required.

Thinking of Selling?

Find Out Your Home’s Value in Today’s Market!

No Email or Signup is required to view your home estimate.

estimate your home value

Contact Manoj Kukreja

Sales Representative, Century 21 People’s Choice Realty Inc., Brokerage
(647) 576 - 2100

Manoj profile avatar

Recent Sold Listings in Maple, Vaughan

Popular Cities